
Photos & Tour

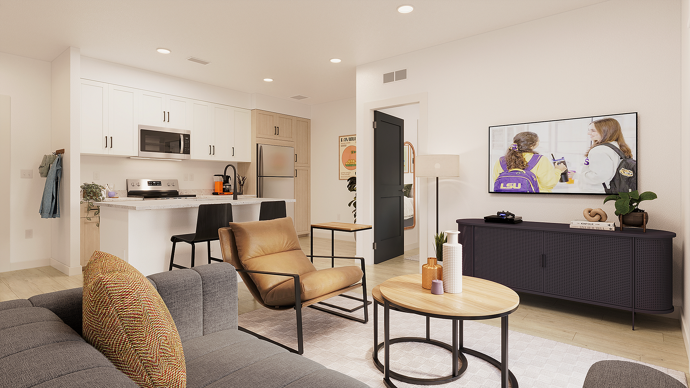
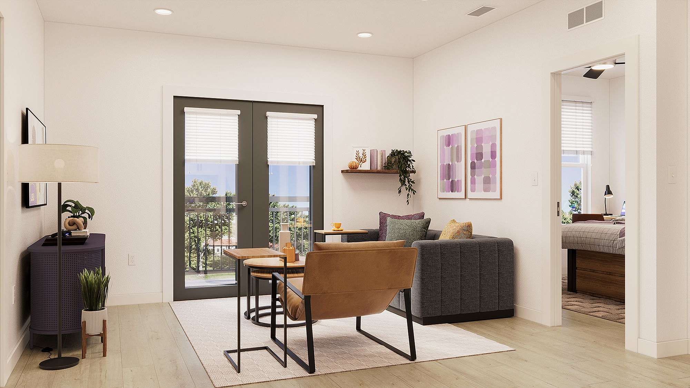
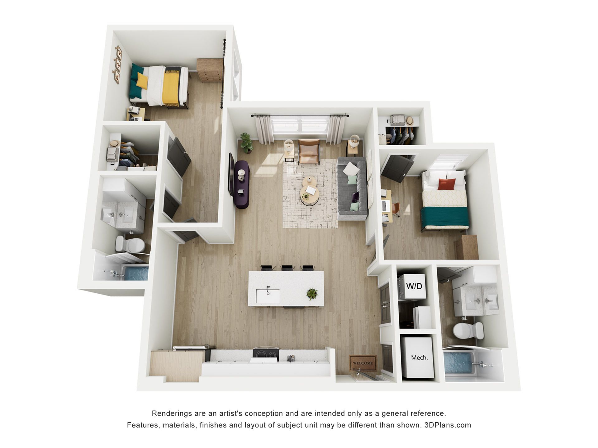
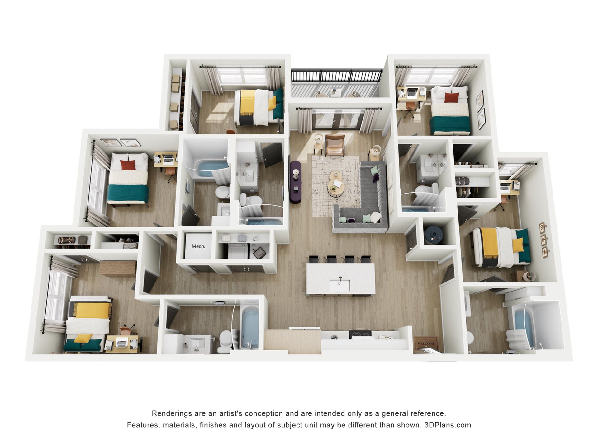
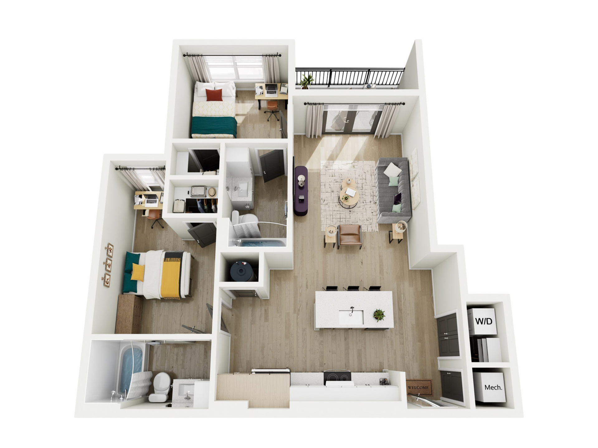
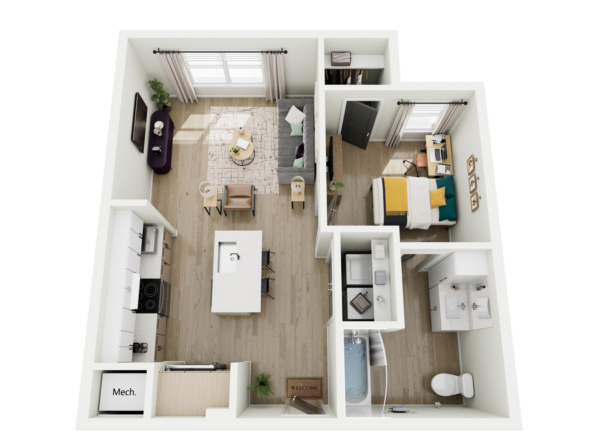
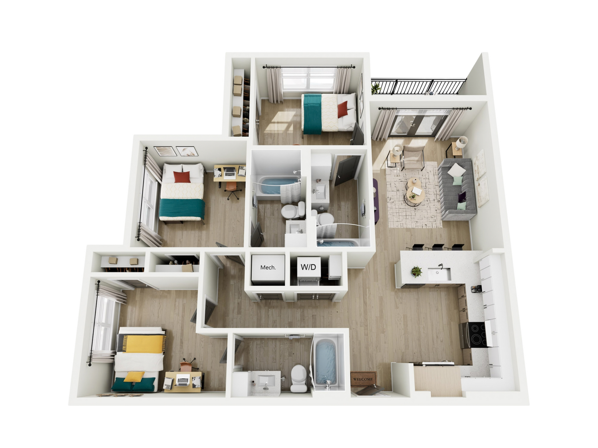
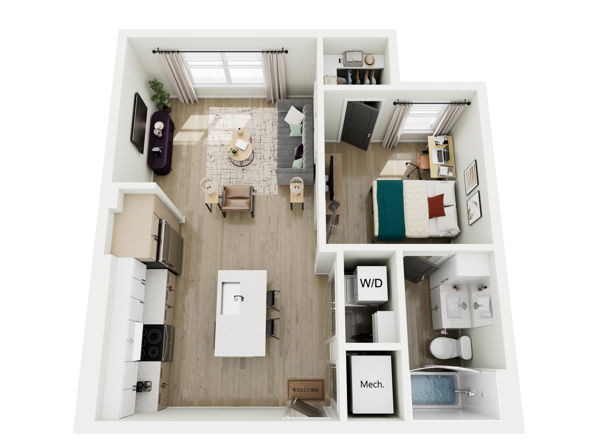
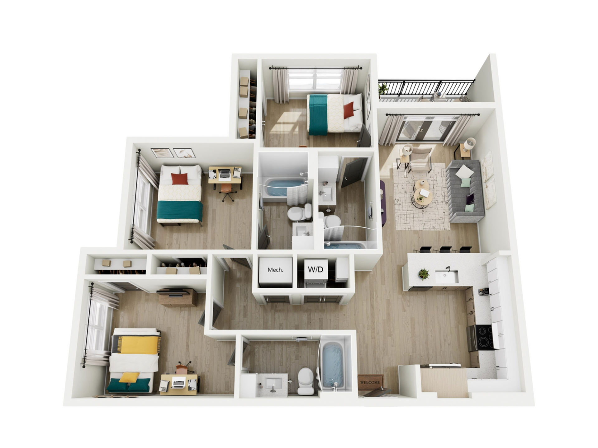
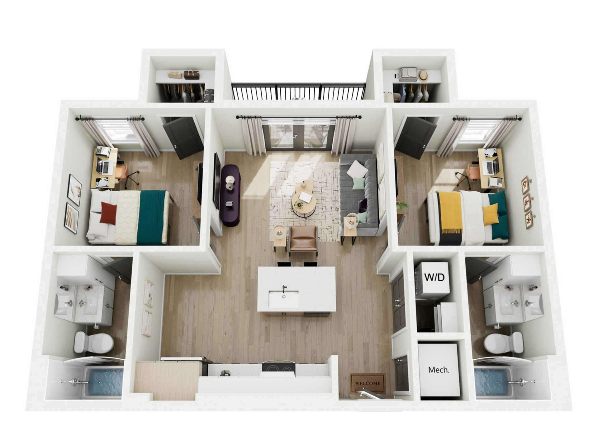
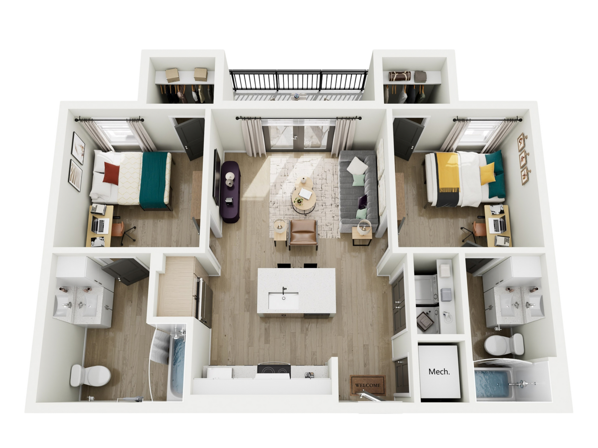
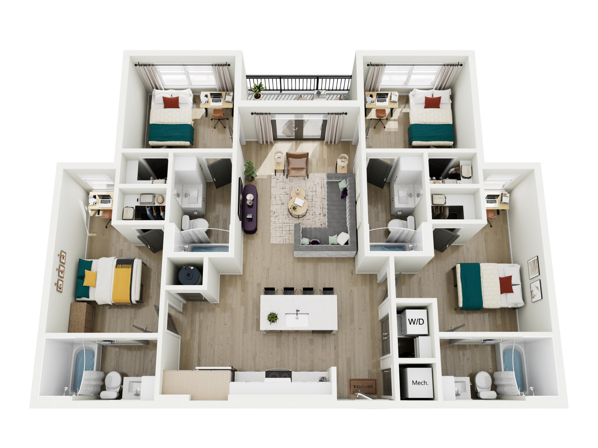
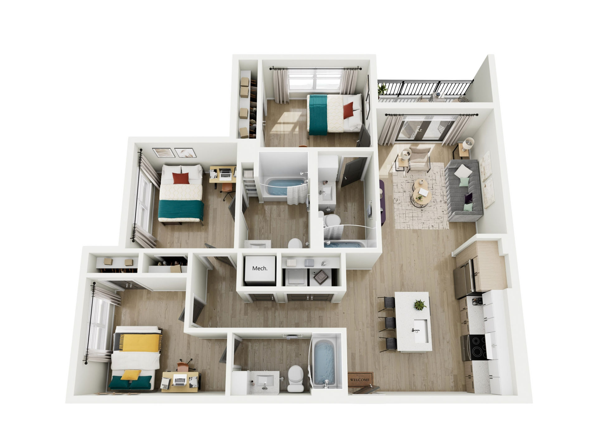
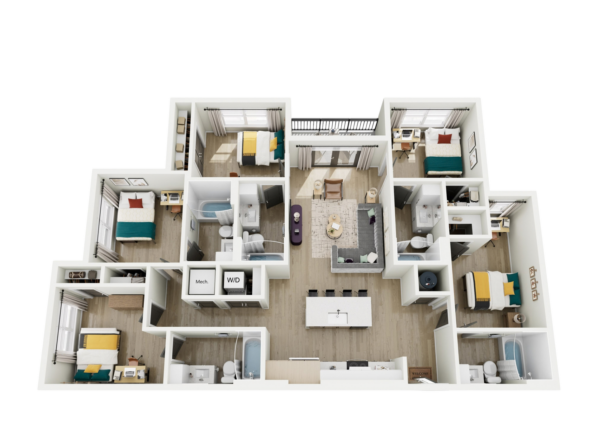
Inviting graphic with a playful tiger mascot and bold text encouraging viewers to join the VIP waitlist for 2027-2028.Inviting 3D floor plan showcasing a modern 1-bedroom apartment with an open-concept living area, sleek kitchen island, cozy bedroom, and elegant bathroom.Modern 3D floor plan featuring 1 bedroom with an office nook, an open-concept living area, and a sleek kitchen island. Includes in-unit W/D and a stylish bathroom, perfect for convenient urban living.Bright and modern 3D floor plan showcasing a chic 2-bedroom apartment with an open-concept living and kitchen area, two bathrooms, and in-unit laundry for convenient living.Sterling Tiger Valley_B2Inviting 3D floor plan showcasing 2 cozy bedrooms, a modern open-concept living room, and a stylish kitchen with a breakfast bar, next to a spacious balcony.Modern 3D floor plan showcasing 2 cozy bedrooms, open living-dining area, sleek kitchen with island, 2 bathrooms, and convenient laundry space.Modern 3D floor plan with two cozy bedrooms, a sleek bathroom, inviting living area, and a stylish open kitchen, featuring balcony access for natural light.Modern 3D floor plan featuring 3 bedrooms, elegant living room, and sleek kitchen with island seating, perfect for urban living.Modern 3D floor plan showcasing a spacious 3-bedroom apartment with open-concept living room, sleek kitchen, and elegant bathroom, perfect for contemporary living.Modern 3D floor plan featuring 3 bedrooms, spacious living room, sleek kitchen with island, and two elegant bathrooms.Modern 3D floor plan showcasing a spacious apartment layout with three inviting bedrooms, an open-concept living and dining area, a sleek kitchen with an island, two stylish bathrooms, and a private balcony.Modern 3D floor plan showcasing a spacious three-bedroom apartment with an open-concept living and dining area, stylish kitchen with an island, and two sleek bathrooms.